
Smart Home Interior Design in Bangalore: A 1,050 Sq Ft Case Study at MVN Aero
See how Hayat Interiors turned a 1,050 sq ft Bangalore apartment into a smart, luxury home — mezzanine bedroom, modular kitchen & more.

The Team, Hayat Interiors
Residential interiors, modular kitchens and smart home integration, designed and executed end-to-end in Bengaluru.
Key takeaways
- A 1,050 sq ft (1,450 sq ft super built-up) apartment at MVN Aero One, Devanahalli, redesigned with a mezzanine bedroom, modular kitchen, and full home automation.
- Smart home automation (lighting circuits, curtain motors, touch-sensor switches) was planned alongside the cabinetry from day one, not retrofitted afterward.
- A 14 ft structural ceiling made a mezzanine bedroom possible, freeing the entire ground floor for a work-from-home and lounge zone.
- Project timeline: 25 days of design followed by 60 days of execution, by Hayat Interiors, Bengaluru.
MVN Aero — Bengaluru's most awaited luxury residence
The Brief: Designing a Compact Home That Works Like a Villa
Compact homes in Bangalore don't need less design; they need smarter design.
When Mr. Ujjwal and Ms. Nikita brought us their 1050 sq. ft. carpet apartment at MVN Aero One (1450 sq. ft. super built-up, 14 ft structural height), the brief went beyond square footage. They wanted evenings that felt unhurried after long workdays, and a home they could open to friends without it ever feeling staged.
In short: make it work as hard as any large villa, without ever looking like it was trying to.
Project Specifications at a Glance
- Location: MVN Aero One, Bychapura, Devanahalli, Bengaluru 562110
- Home Size: 1,050 sq ft carpet (1,450 sq ft super built-up)
- Ceiling Height: 14 ft structural height
- Style: Contemporary luxury
- Scope: Living room, kitchen, mezzanine bedroom
- Special Features: Integrated smart home planning · 14-ft ceiling optimization · custom storage solutions · mezzanine workspace
- Timeline: 25 days design, 60 days execution
- Services: Home automation, tiling, modular storage, custom furniture, wall paneling, false ceiling, painting, MEP, FF&E
- Visualization: AutoCAD · 3ds Max · Corona Renderer · D5 Render (walkthroughs) · Adobe Creative Cloud
As interior designers in Bangalore, we shaped that brief into a home that felt beautiful and intelligent at once: warm neutrals, clean lines, and premium materials, with automation planned in from day one instead of added after the fact.
That's the difference between a retrofitted smart home and one designed for it. We plan lighting circuits, curtain motors, and touch-sensor points at the same stage as the cabinetry, so the home reads as one language, not "interiors" and "automation" stitched together later.
From the living room to every corner of the apartment, each square foot was shaped through space-optimized planning validated through 3D room design, treating vertical surfaces as usable architecture and turning height into storage, light, and depth.
Living Room Design: One Composition, Not a Collection of Objects
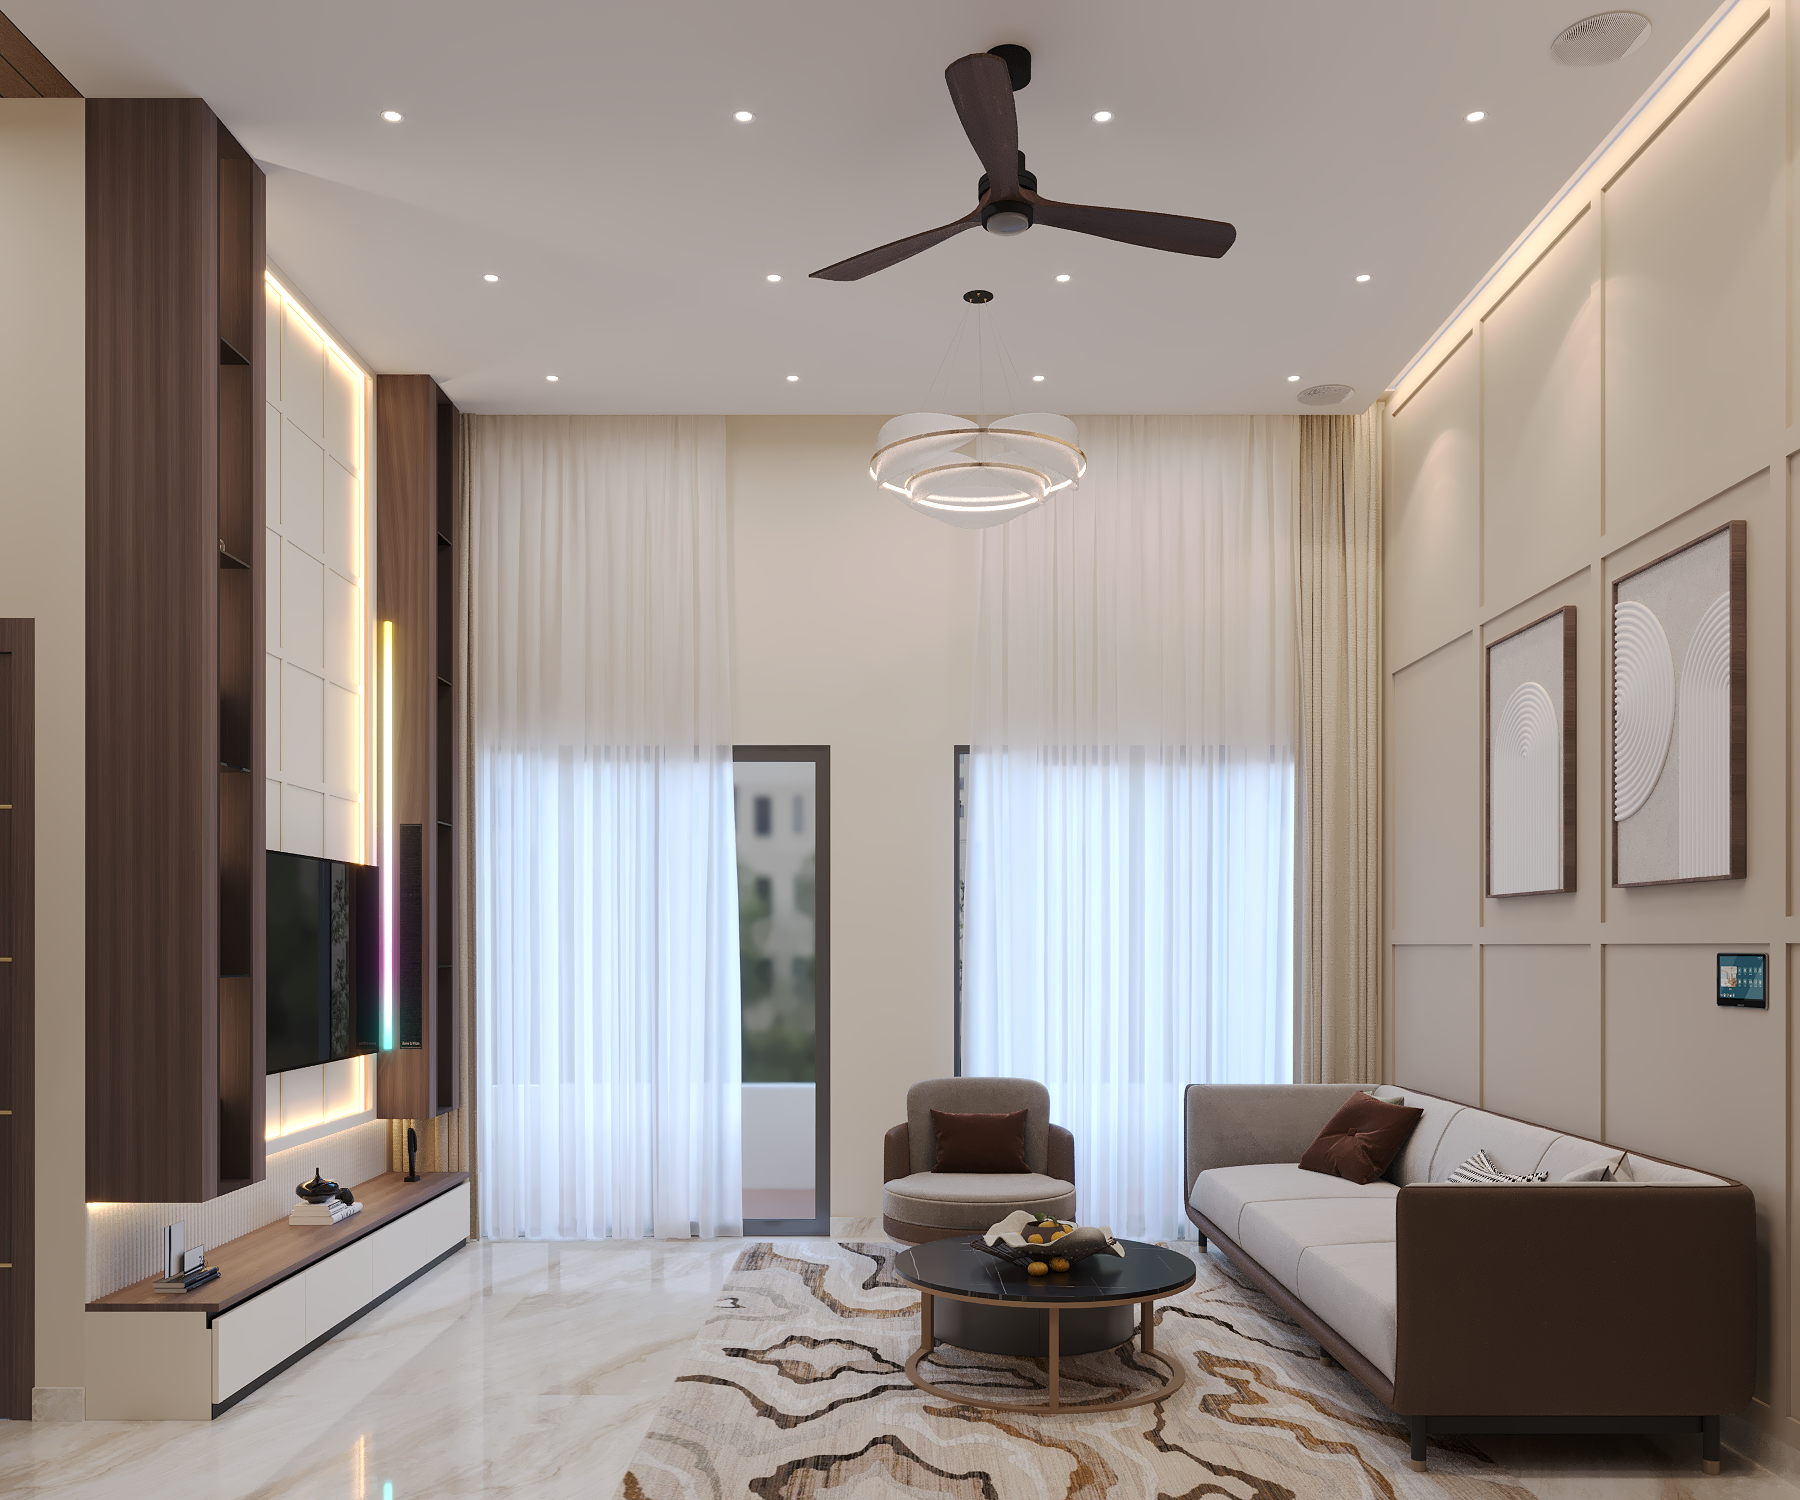
Walk in, and the double-height feature wall draws the eye first: a textured accent wall in soft griege, recessed wainscoting running floor to ceiling, framing two relief artworks without a single break in the geometry. That restraint is what makes the layered lighting work: cove lighting washes the upper panels, spotlights pick out the artwork, and a sculptural ring pendant shares its axis with a matte-finish ceiling fan, neither competing, both letting the room breathe.
None of it runs on a wall switch bank. A touch panel beside the seating puts lighting scenes, motorized curtains, and the fan on one interface, with sensor touch switches replacing traditional toggles throughout open-plan living where smart integration disappears into the design instead of sitting on top of it.
The TV Wall as Display Architecture
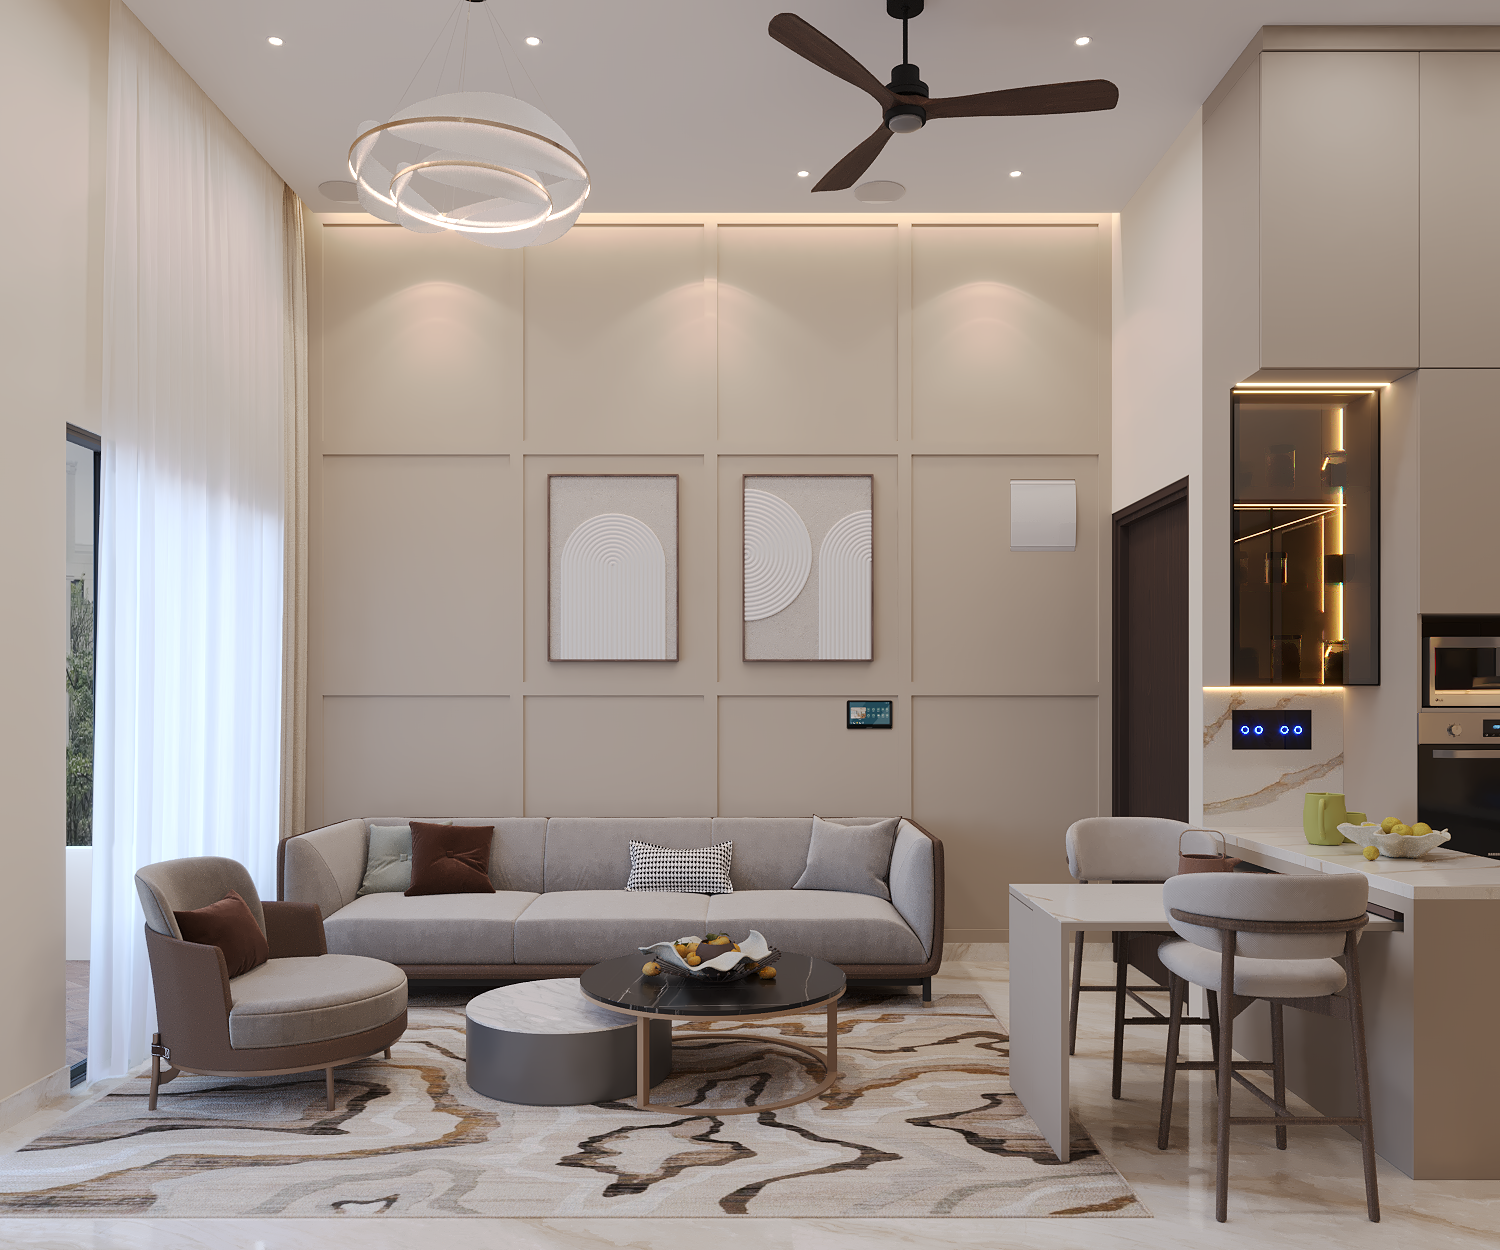
Two floating walnut veneer towers flank the screen, framing open shelving for a curated decor edit. Flush-mounted RGBIC profiles and concealed speakers hide light and sound inside the towers, shifting from a warm glow on ordinary evenings to a full-color wash for movie nights. On the right, an offset recess gives motorized curtains their own track, so nothing bunches above the unit; movie nights and quiet mornings both feel considered, not compromised.
Behind the screen, a recessed geometric grid in warm ivory keeps the living room interior design quiet and confident, lifted off the wall by continuous cove lighting. Fluted charcoal paneling grounds the base, where a walnut-and-ivory drawer keeps the console clear of storage, sound, and light working as one, so the room stays calm by day and comes alive at night.
Modular Kitchen Design for Compact Homes
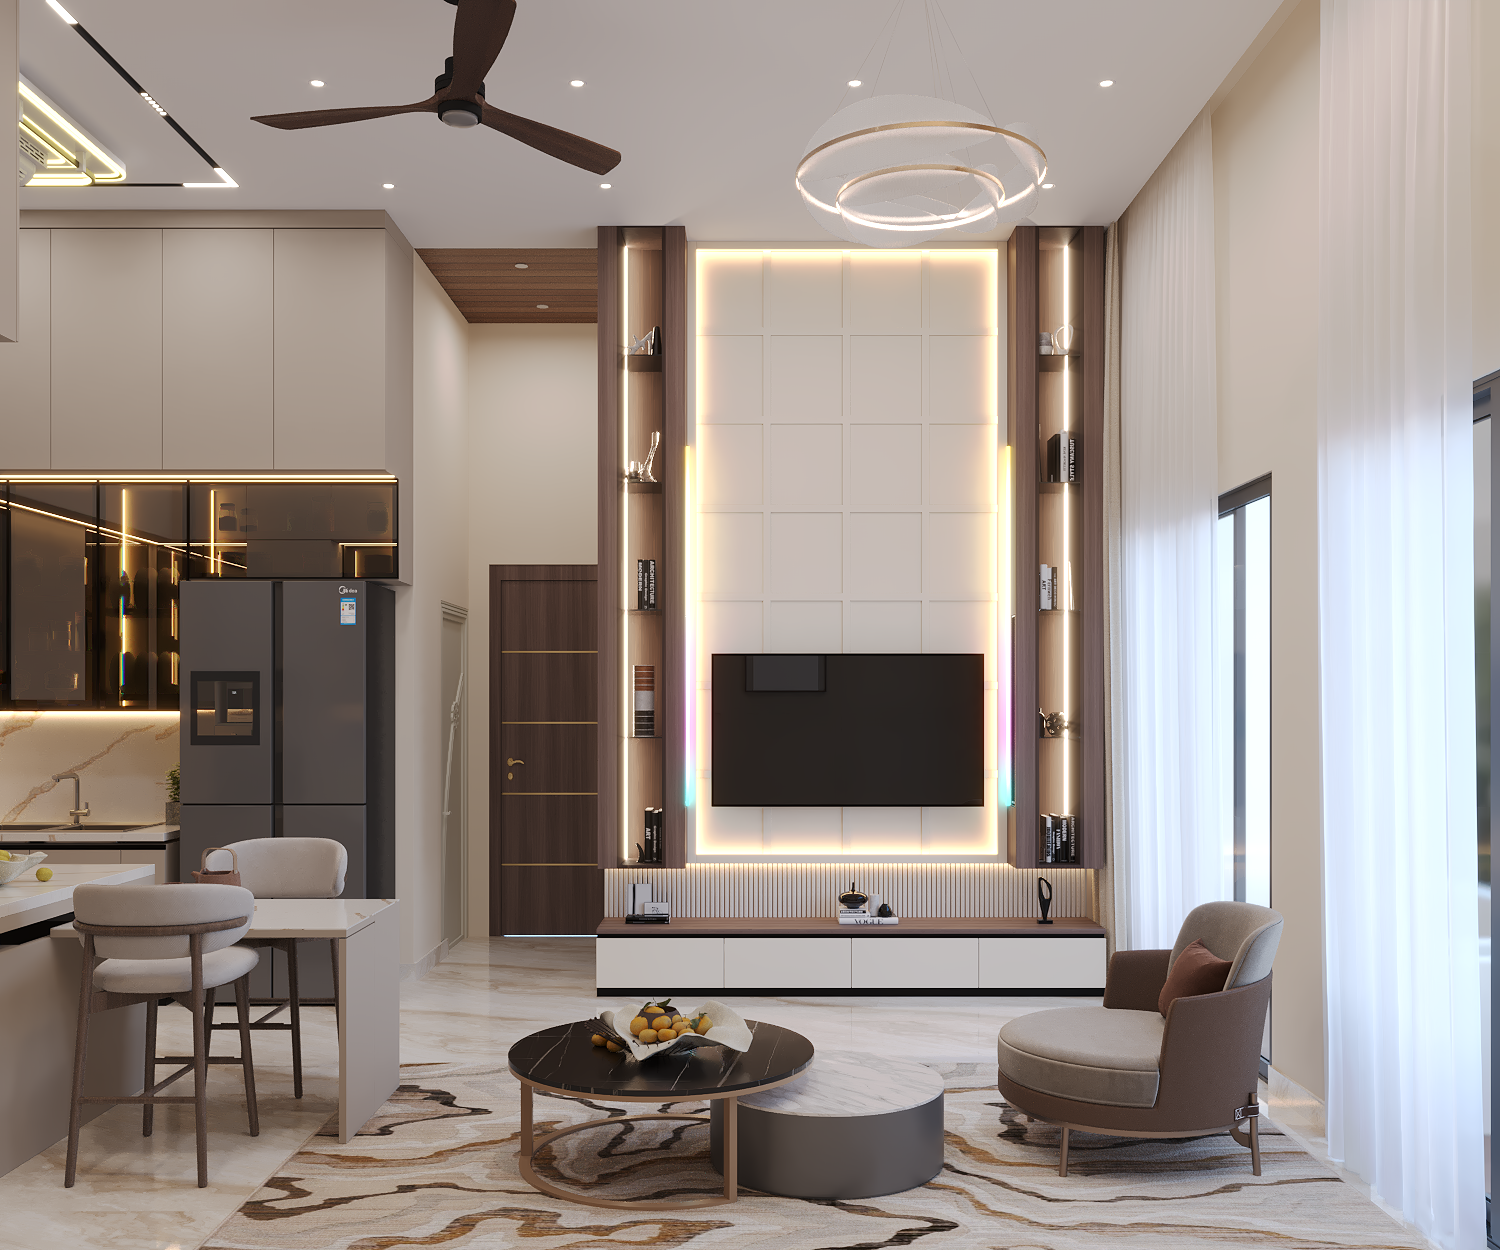
For a couple who cook together most evenings, the kitchen had to stay out of the way while quietly doing more work than a full-sized one:
Cabinetry, Lighting & Surface Specifications
- Flow: A rotatable dining table flushes with the breakfast counter, folding away or extending as needed. The refrigerator sits on the right-hand path, keeping the kitchen triangle intact within a compact footprint, a core principle of this kitchen interior design.
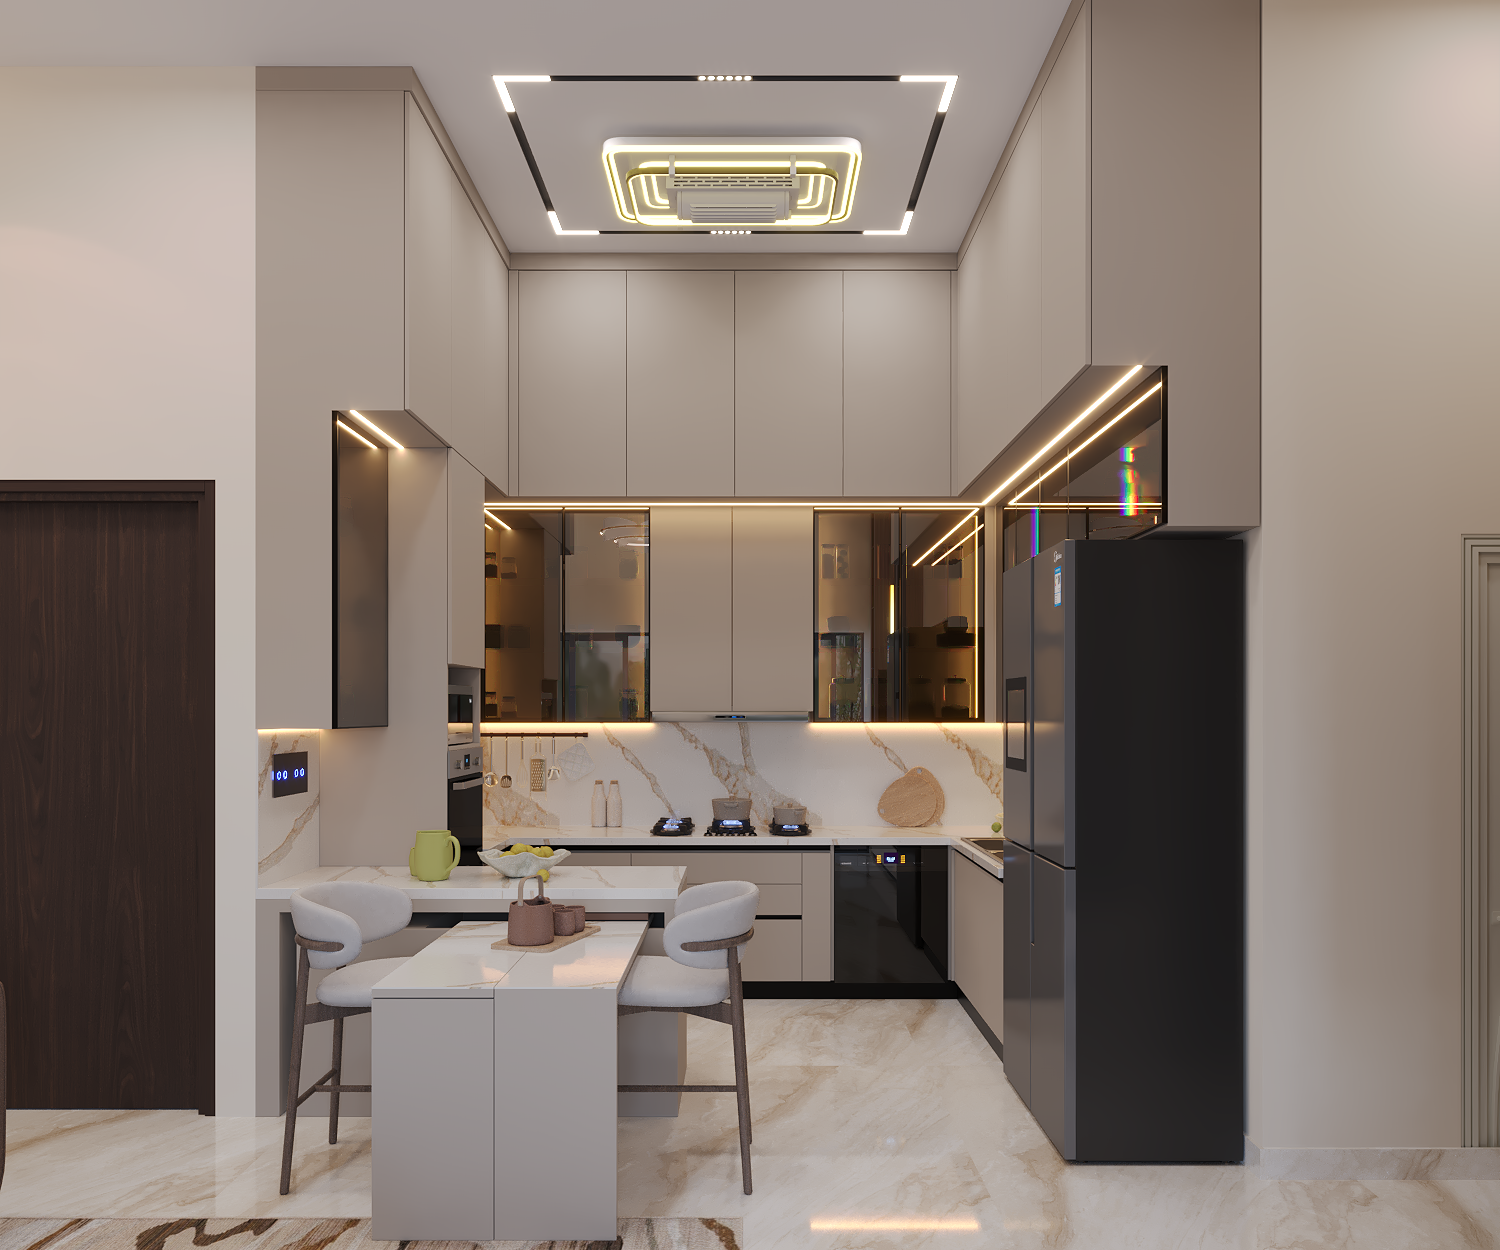
- Cabinetry: Matte beige acrylic laminate with black Gola profiles for a handle-less finish; upper units fronted in black-tinted glass.
- Lighting: A concealed profile strip beneath the cantilevered loft washes the wall units in light. Overhead, a magnetic track system pairs with a sculptural fan-chandelier hybrid.
- Surfaces: Backsplash and countertop in seamless cream marble-effect quartz, edged with strip lighting that highlights the veining.
- Control: Fully automation-integrated touch-panel smart switches above the breakfast counter, keeping walls clear of conventional switchboards.
Vertical Storage: Height and Utility, Working Together
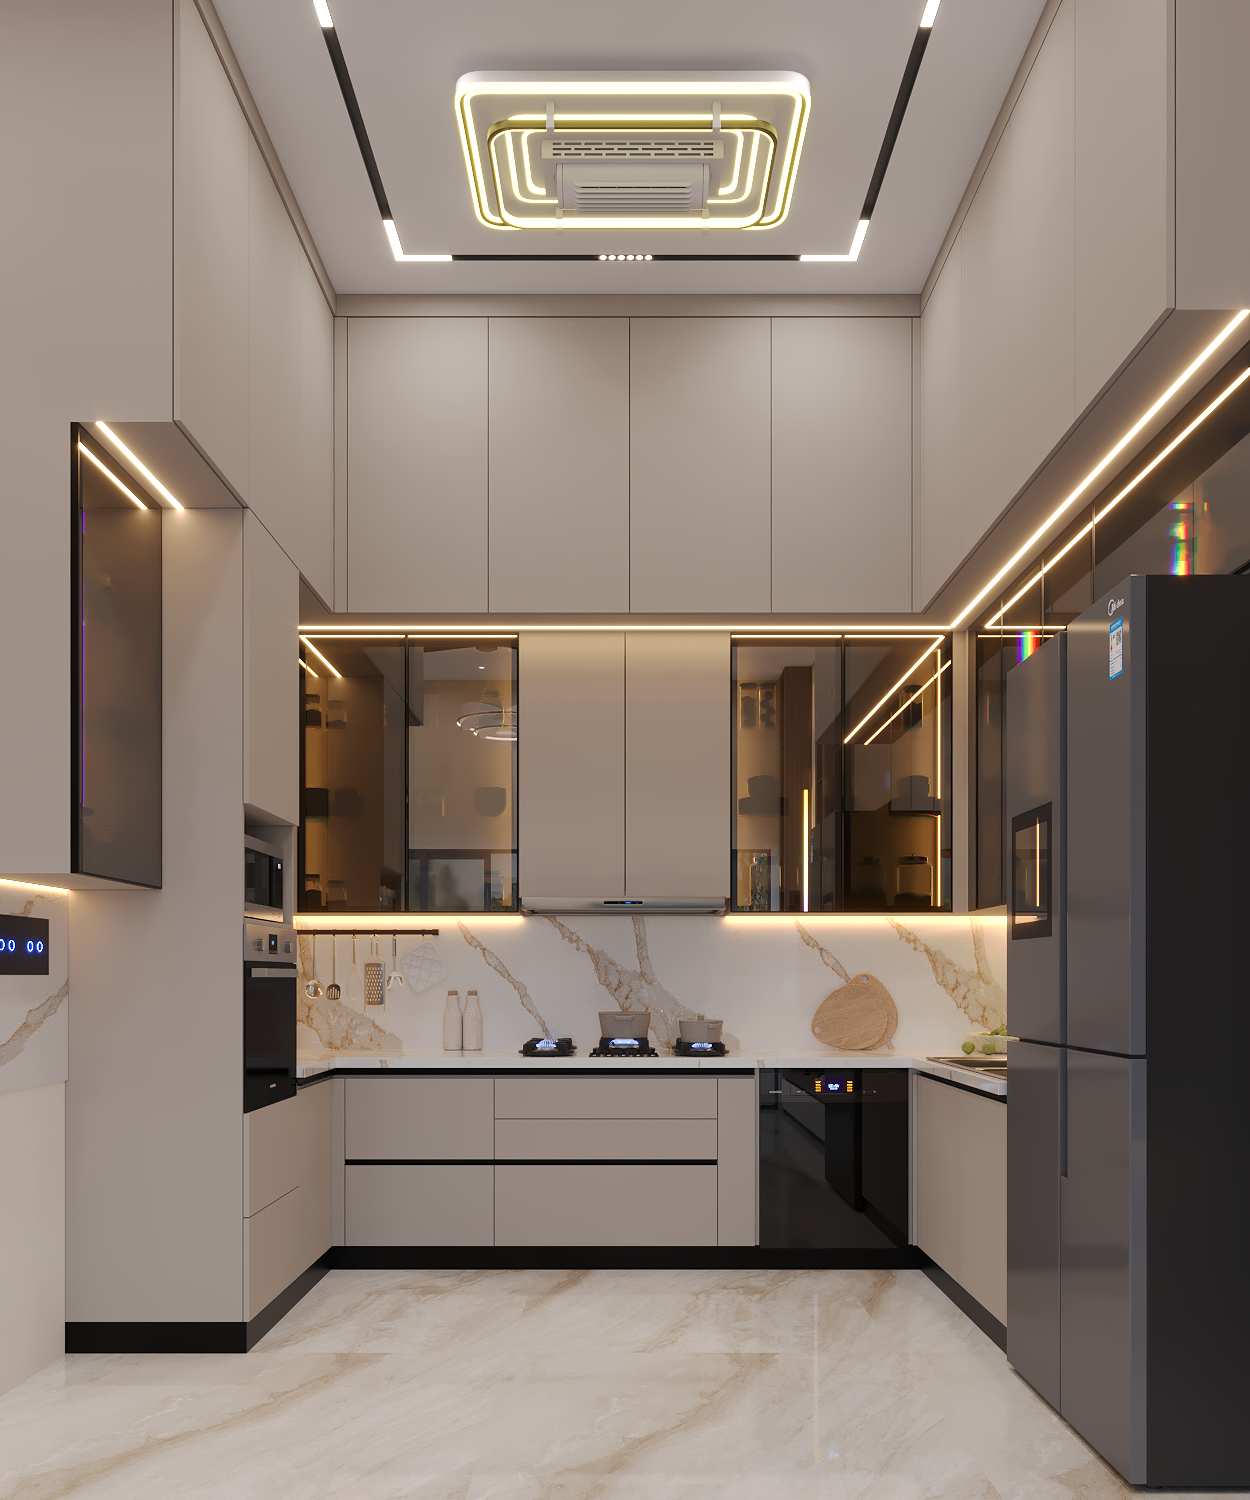
A tall unit rises floor to ceiling, stacking a built-in microwave over an oven within a single vertical footprint concealed behind matte cabinetry that keeps the run uninterrupted from countertop to loft. Flanking it, glass-fronted display units catch the warm glow of profile lighting from within, holding everyday glassware and crockery in view without looking cluttered.
The wet zone sits exactly where a working kitchen needs it: a single sink basin set into a seamless white countertop, backed by a marble-effect splash of warm veining that carries the same material language through space. Below, closed cabinetry keeps cleaning supplies and daily overflow out of sight, so the counter stays clear for use.
Planning a modular kitchen for your own compact home? See more kitchen projects in our portfolio.
Mezzanine Bedroom Design for Apartments
This bedroom interior design solves the oldest problem in compact spaces: where to put a bed without losing the room beneath it. Upstairs, a loft bed sits framed by glass blocks beneath a wide window, layered blinds controlling privacy and light, a floating display shelf and plants adding green at height.
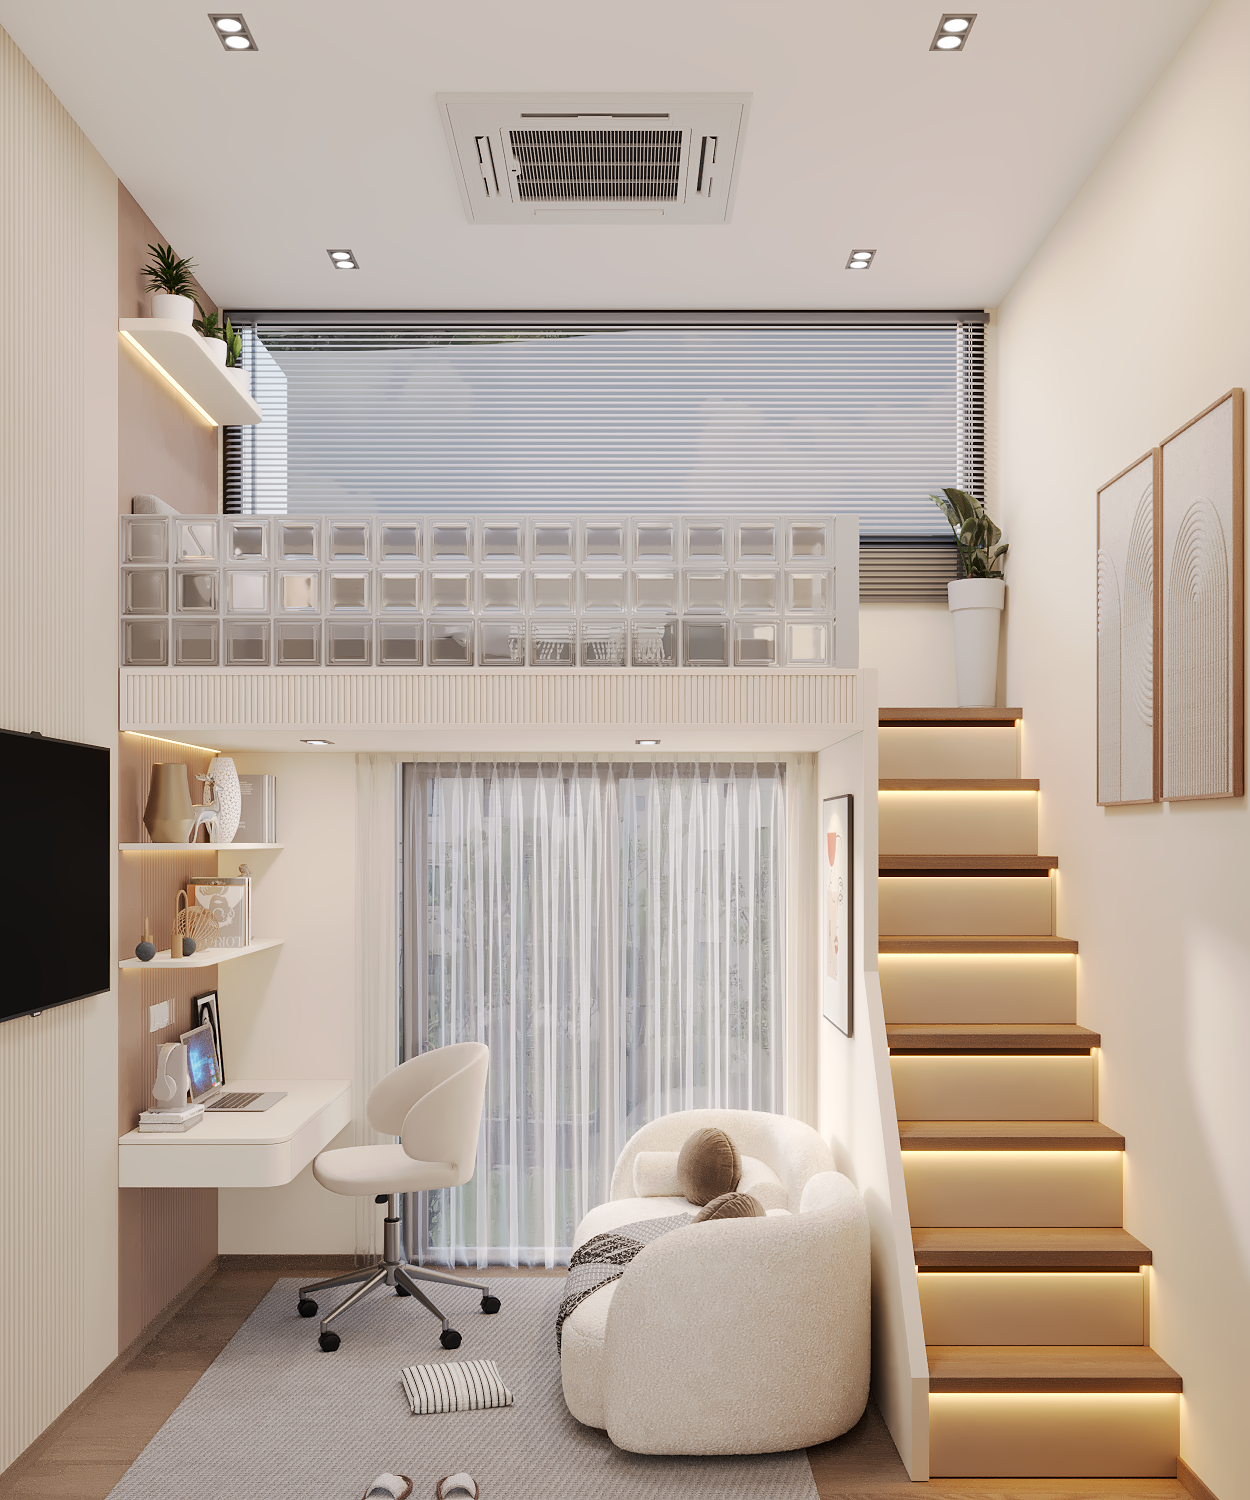
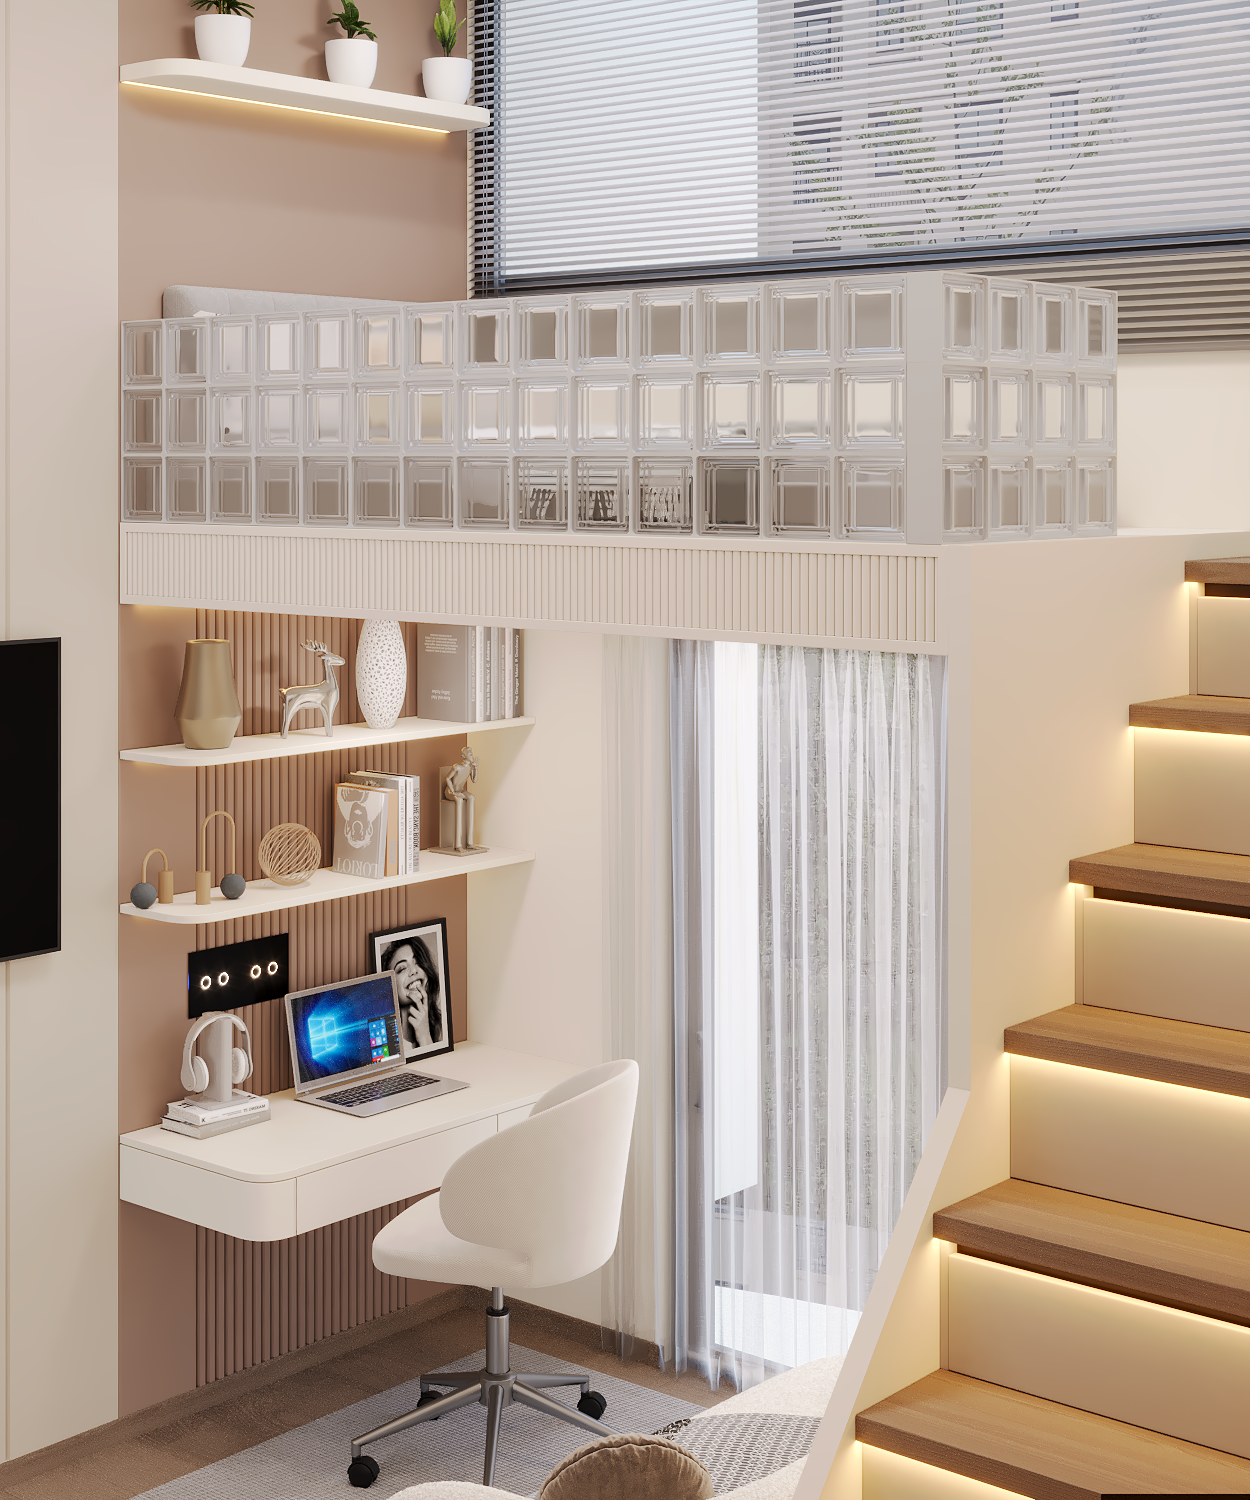
Below, the ground floor turns into a full working and lounging zone: a fluted, backlit shelving unit doing double duty as display and desk support, a floating desk built straight into the paneling, so no furniture crowds the floor. A bouclé lounge chair and an oversized cream sofa anchor the seating, sheer curtains softening the light from the balcony beyond.
That's the throughline across every room in this home: each piece of storage, lighting, and automation planned in as architecture from day one, never bolted on later.
Great homes don't happen during execution. They happen long before the first board is cut.
Common Mistakes in Apartment Design
- Retrofitting automation instead of planning it in. Adding smart switches and motors after cabinetry and walls are finished usually means visible wiring or panels stitched on top of the design, instead of lighting circuits and touch points planned alongside the cabinetry from day one.
- Ignoring vertical space. In a compact apartment, floor area is fixed but height often isn't. Homes with 10 ft or higher ceilings can use a mezzanine, tall storage units, or a loft bed to add usable area without expanding the footprint.
- Breaking the kitchen work triangle. Squeezing in extra storage or seating can push the sink, stove, and refrigerator out of an efficient working path. Keeping that triangle intact, even in a small footprint, matters more than fitting in one more cabinet.
Start Your Own Project with Hayat Interiors
Planning a home that needs to work this hard for you? Get in touch with Hayat Interiors for a design consultation, and let's plan yours the same way, from day one, not as an afterthought. See more projects like this one in our portfolio, or message us directly on WhatsApp at +91 98862 76722 to get started.
Frequently Asked Questions
Why put the bedroom on a mezzanine instead of a standard layout?
The apartment's 14 ft structural height made it possible. Lifting the sleep zone freed the entire ground floor for a work-from-home setup and lounge area, something a standard bedroom couldn't have offered in 1,050 sq ft.
Why plan the smart home automation during design instead of after?
Because lighting circuits, curtain motors, and touch-sensor points were mapped alongside the cabinetry, every wall could be finished cleanly, with no retrofitted panels or exposed wiring added later.
How long did this project take?
25 days of design followed by 60 days of execution, covering the living room, modular kitchen, and mezzanine bedroom.
What is the ideal kitchen work triangle for an apartment?
The kitchen triangle connects the sink, stove, and refrigerator in an efficient working path. In a compact kitchen like this one, keeping that triangle intact, rather than letting extra storage or seating break it, matters more than fitting in one more cabinet.
Is home automation worth it in an apartment?
Yes, when it's planned alongside the interiors rather than added afterward. In a 1,050 sq ft home, touch-panel controls and hidden wiring free up wall space and switchboards that a compact layout can't spare, without adding visible clutter.
Hayat Interiors | Bengaluru, Karnataka
First Floor, 513/C, 4th Block, above Nilambur Furniture, 1st Stage, Telecom Layout, HBR Layout, Bengaluru, Karnataka
Ph: 9886276722 · Open Monday to Sunday, 10:00 AM – 9:00 PM
Residential Interiors · Modular Kitchens · Smart Home Integration · End-to-End Execution
Share this article
Ready to Transform Your Home?
Let's discuss how Hayat Interiors can create a space that blends modern minimalism with timeless Indian craftsmanship for your home.
Schedule a Consultation